
6366 Vermont Hill Road,
South Wales, New York
 |  |  |
|---|---|---|
 |  |  |
 |  |  |
 |  |  |
 |  |  |
 |  |  |
 |  |  |
 |  |  |
 |  |  |
 |  |  |
 |  |  |
Private 35-Acre Retreat with Beautifully Updated Home - Where Home Meets Nature, Privacy & Possibility
Imagine waking up to peaceful views, wandering through your own woods, watching the seasons unfold across expansive lawns, and ending the day overlooking your private pond. Set on an extraordinary 35-acre property, this is more than a home—it’s a place to slow down, breathe deeply, and enjoy the freedom that comes with space and privacy.
Whether you envision horses grazing in the fields, exploring the woods, hunting, creating a homestead, or simply having room to roam and reconnect with nature, this property offers a rare opportunity to create the lifestyle you've been dreaming about.
Inside, this beautifully updated lives like a 4000+ square foot home and blends comfort, character, and an abundance of natural light. Nearly every space has been refreshed with brand-new windows, flooring, lighting, and air conditioning, creating a home that feels fresh, inviting, and ready for your next chapter.
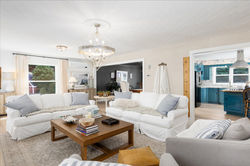
The heart of the home is the welcoming kitchen, where a new island with butcher-block countertops, wonderful coffee bar with open shelves and beautiful, quality, vintage cabinetry provides the perfect gathering place for morning coffee, family meals, and evenings spent entertaining friends. The lovely living room features expansive windows that frame the ever-changing beauty of the property beyond.
The spacious dining room sets the stage for memorable celebrations, while the family room may quickly become your favorite place to relax. With three walls of windows, this light-filled space brings the outdoors inside, and sliding doors open onto a brand-new deck—perfect for morning coffee, summer dinners, or simply enjoying the peaceful views.
The main-level primary suite is your private retreat, offering a beautifully updated bath with a luxurious soaking tub, oversized tiled shower, private water closet, and generous walk-in closet. Two additional bedrooms and another completely updated full bath provide comfortable space for family and guests.
Downstairs, the walk-out lower level opens up a world of possibilities. Natural light fills the space, which includes a large recreation room, three additional rooms, another beautifully updated full bath, and a fantastic laundry room with built-in cabinetry and a utility sink. One of the additional rooms features a decorative fireplace, while another provides direct access to the backyard—perfect for hobbies, recreation, a home office, guest space, bedrooms or whatever your lifestyle requires.
An attached 2.5-car garage adds everyday convenience, while the small barn provides even more flexibility for storage, equipment, hobbies, or animals.
And then there’s the land. Thirty-five acres of woods, open lawn, and water become an extension of your home. There is room here to explore, play, garden, entertain, watch wildlife, pursue outdoor interests, or simply enjoy the peace that comes from having nature right outside your door.
Some properties offer a beautiful house. Others offer beautiful land. This one offers both—and the freedom to make it your own.
$850,000
BEDROOMS: 4
FULL BATHS: 3
SQUARE FEET: TAX -2720 FLOOR PLAN- 4690
YEAR BUILT: 1981
SCHOOL DISTRICT: HOLLAND
GARAGE: 2.5 CAR ATTACHED
SMALL BARN
ACRES: 35.1
POND: APPOX. 0.5 ACRES
room sizes
MAIN LEVEL:
FOYER: 9 X 8
LIVING ROOM: 30 X 17
DINING ROOM: 15 X 13
KITCHEN: 16 X 15
BREAKFAST NOOK: 15 X 9
FAMILY ROOM: 19 X 16
BEDROOM 1: 17 X 15
BEDROOM 2: 15 X 14
BEDROOM 3: 14 X 13
LOWER LEVEL:
RECREATION ROOM: 34 X 16
BONUS ROOM: 16 X 14
OFFICE: 16 X 14
BEDROOM: 19 X 16
LAUNDRY: 11 X 6
UTILITY: 11 X 8
GARAGE: 29 X 19
-
New Service Gas *2023
-
New Service Internet (Spectrum) *2023
-
Laars 4 zone natural gas boiler *2023
-
New Thermostats
-
-
Water Heater 50g *2023
-
New Panel 200-amp service *2024
-
Generator Hookup *2024
-
Water Treatment System *2023
-
Sterling 2cuft water softener
-
Sterling 1.5cuft backwash filter
-
Viqua UV light *2025
-
VIQUA 602805 Replacement UV Lamp For Models D4, D4+, D4 Premium systems
-
-
Constant Pressure System *2025
-
-
3 - Mini Splits AC/Heat (4.5 Ton) *2025
-
Septic (Test pending)
-
Pumped out Spring 2026
-
-
Smoke/Carbon Monoxide Detectors *2025
-
New Windows
-
Sunroom *2025
-
Kitchen, Dining, Living Room, Bedroom 1, Bedroom 2, Primary Suite, Playroom, Garage *2026
-
Second Floor:
-
Primary Suite Bathroom Remodel *2024
-
New LVP Flooring Throughout *2025
-
Floorplan Opened up *2025
-
Kitchen Upgrade *2025
-
New Flooring/Trim
-
New Lighting
-
New Cooktop
-
New Fridge
-
New Sink
-
New Garbage Disposal
-
-
Sunroom Remodel *2024
-
Beams on ceiling
-
New Sliding Door to Back Deck
-
First Floor: (Total Gut)
-
Floorplan reconfigured for Optimal Living
-
Complete Demo down to Studs and Remodel
-
Office/Bedroom 3 Remodel *2025
-
Closet added
-
-
Bedroom 4/Bonus Room 1 Remodel *2025
-
Closet added
-
Outside:
-
New Composite Deck *2025
-
New Exterior Lights *2026
-
New Front Doors *2025
-
New Landscaping *2025
-
New Raised Garden Bed area *2026
-
Tree Removal (30 Trees)
-
Pond Clean up and well maintained
-
Largemouth and Smallmouth Bass
-
Blueberries
-
-
Woods
-
Trails throughout the property
-