
170 Pine Street,
East Aurora, New York
 |  |  |
|---|---|---|
 |  |  |
 |  |  |
 |  |  |
 |  |  |
 |  |  |
 |  |  |
 |  |  |
 |  |  |
 |  |  |
 |  |  |
 |  |  |
 |  |  |
 |
A Timeless East Aurora Classic in an Unbeatable Village Location
Discover the charm, character, and convenience that make village living so special in this beautifully maintained East Aurora home, offered for sale for the first time in 50 years! Ideally situated within walking distance of village shops, restaurants, the movie theater, library, Farmers Market, and Co-Op, this exceptional property offers the quintessential East Aurora lifestyle, where community, culture, and everyday conveniences are right outside your door.
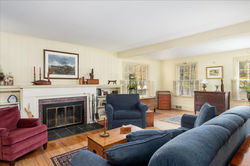
Step inside to discover gracious, generously proportioned rooms filled with natural light and rich in original character. The inviting living room features a beautiful wood-burning fireplace flanked by custom built-in bookcases, gleaming hardwood floors, an open staircase to the second floor, and a charming Dutch door leading to the front entrance. The adjoining dining room continues the home's timeless appeal with hardwood floors and a large bay window that fills the space with sunlight, creating a welcoming setting for gatherings and memorable meals.
Beyond the dining room, a comfortable sitting room offers a wonderful place to relax and connects seamlessly to the kitchen. Another large bay window, framed by custom built-in bookcases, overlooks the private backyard, bringing the beauty of the outdoors into the home. The kitchen blends vintage charm and functionality, featuring numerous original custom-built cabinets, hardwood floors, and three large windows above the counter that overlook the side yard and patio. A convenient half bath and mudroom complete the first floor, adding practicality to this thoughtfully designed home.
Upstairs, four charming bedrooms and two full bathrooms provide comfortable accommodations for family and guests, with flexibility for a home office or creative space. A staircase leads to a full, unfinished attic, offering abundant storage and exciting possibilities for future use.
The outdoor spaces are equally special. A screened porch just off the kitchen invites you to enjoy warm summer evenings, morning coffee, or peaceful afternoons overlooking the private backyard. Mature gardens feature a beautiful blend of native and non-native perennials, while established trees and shrubs provide welcome shade and cooling breezes in summer, along with shelter from winter winds. A detached two-car garage adds convenience and valuable storage.
Rich in character, thoughtfully maintained, and ideally located, this special property offers a rare opportunity to own a piece of East Aurora's village charm. With its inviting living spaces, beautiful original details, established gardens, and walkable location, this is a home to appreciate in every season—and a truly unique offering not available on the market in half a century.
FEATURES AND UPGRADES:
Prime Village Location
Maintenance Free Aluminum Siding
Newer Roof - 2018
Newer Triple Pane Windows 2nd Floor - 2020
Wonderful Built-ins Throughout
Basement Workshop
Walk Up Attic with 2 Windows
Three Beautiful Bay Windows
Mud Room with Closets
Panel Hook Up For Generator
Home Security System
High Efficiency Furnace - 2016
Central Air
Black Top Double Wide Driveway
Mature Gardens including Native Perennials
Mature Trees and Shrubs Create Privacy
Covered Front Porch Entrance
Flag Stone Walkways and Patio
Partially Fenced Yard
$650,000
BEDROOMS: 4
FULL BATHS: 2
HALF BATHS: 1
SQUARE FEET: TAX -2570
YEAR BUILT: 1912
SCHOOL DISTRICT: EAST AURORA
GARAGE: 2 CAR DETACHED
ACRES: 0.45
FOYER: 11 X 5
LIVING ROOM: 23 X 22
DINING ROOM: 16 X 15
SITTING ROOM: 13 X 9
BREAKFAST NOOK: 13 X 5
KITCHEN: 16 X 11
SCREEN PORCH: 15 X 11
BEDROOM 1: 23 X 12
BEDROOM 2: 15 X 11
BEDROOM 3: 13 X 11
OFFICE: 13 X 9
BEDROOM 4: 13 X 11
PLUS WALK UP ATTIC