
17 Greer Hill
at Holimont
Ellicottville, New York
 |  |  |
|---|---|---|
 |  |  |
 |  |  |
 |  |  |
 |  |  |
 |  |  |
 |  |  |
 |  |  |
 |  |  |
 |  |  |
 |  |  |
 |  |  |
 |  |  |
 |
A Mountain Retreat Near HoliMont!
Wonderful Timber Frame on Greer Hill
Warm, welcoming, and filled with character, this exceptional timber-frame home on Greer Hill offers the perfect blend of rustic elegance, comfort, and mountain living. Ideally located within walking distance of HoliMont’s Greer double chairlift, this special property is a wonderful place to gather with family and friends in every season.
From the moment you enter, you'll be captivated by the soaring windows that frame dramatic views of the nearby village and surrounding countryside. Exposed timber beams, natural wood ceilings, and beautiful wood flooring create an inviting mountain ambiance throughout the main living spaces. The thoughtfully designed kitchen features a vaulted ceiling with skylights that fill the space with natural light, well-appointed amenities, and a butcher-block island. A convenient breakfast bar opens to the spacious dining area, where views extend to the private back patio—perfect for outdoor entertaining.
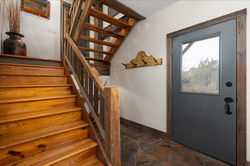
The spectacular cathedral-ceilinged living room is truly the heart of the home, featuring an impressive two-story stone, wood-burning fireplace that creates a cozy gathering place after a day on the slopes or trails. Natural wood floors flow throughout the kitchen, dining, and living areas, while charming flagstone foyers welcome you at both entrances.
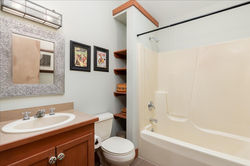
The primary bedroom suite offers a peaceful retreat, complete with a cathedral ceiling, gas stove, generous walk-in closet, and access to a covered balcony. The third floor provides two spacious bedrooms that share a full bath—plenty of room for family and overnight guests.
The lower level adds even more living and entertaining space, featuring a comfortable gathering area with a wood-burning stove, a fourth bedroom, a third full bath, and convenient laundry facilities. Ski enthusiasts will especially appreciate the fabulous dedicated boot and ski storage room. An attached two-car garage completes this wonderful mountain property.
And then there's the location! HoliMont is more than a ski club—it's a family-centered community where generations have created lasting memories. Known for its outstanding grooming, excellent snowmaking, and virtually no lift lines, HoliMont offers exceptional skiing and riding, along with summer adventures on its extensive trail network. Its welcoming atmosphere and freedom for children to explore make it a truly special place to call your mountain home.
Just moments away, the charming village of Ellicottville is Western New York's four-season playground. Enjoy an incredible selection of eclectic shops, restaurants, pubs, and nightlife, all within easy walking distance. From skiing and snowboarding to mountain biking, hiking, golfing, fishing, kayaking, and paddle-boarding, there's always something to enjoy. Add in the village's many festivals and special events, and you'll discover why Ellicottville is such a beloved destination year-round.
A distinctive timber-frame home, an exceptional mountain location, and the very best of Ellicottville living—this is where unforgettable memories are made!
Suggested listing highlights
-
Exceptional timber-frame architecture with exposed beams and natural wood finishes.
-
Walking distance to HoliMont's Greer double chairlift.
-
Dramatic soaring windows and cathedral ceilings.
-
Impressive two-story stone wood-burning fireplace.
-
Four bedrooms plus two loft areas.
-
Three full bathrooms.
-
Private back patio and covered primary bedroom balcony.
-
Additional lower-level entertaining space.
-
Dedicated ski and boot storage room.
-
Attached two-car garage.
-
Convenient to Ellicottville's shops, restaurants, and year-round recreation.
$1,375,000
BEDROOMS: 4
FULL BATHS: 3
SQUARE FEET: 2524
YEAR BUILT: 1997
SCHOOL DISTRICT: ELLICOTTVILLE
GARAGE: 2 CAR ATTACHED
ACRES: 0.36
LOWER LEVEL:
ENTRY: 14 X 8
FAMILY ROOM: 18 X 17
BEDROOM 4: 16 X 12
STORAGE: 23 X 15
LAUNDRY: 11 X 9
LEVEL 2:
FOYER: 9 X 7
LIVING ROOM: 18 X 17
DINING ROOM: 17 X 8
KITCHEN: 15 X 14
BEDROOM 1: 16 X 12
LEVEL 3:
BEDROOM 2: 19 X 11
BEDROOM 3: 19 X11